Reading India's Colonial Era Architecture
Reference library · 993 words
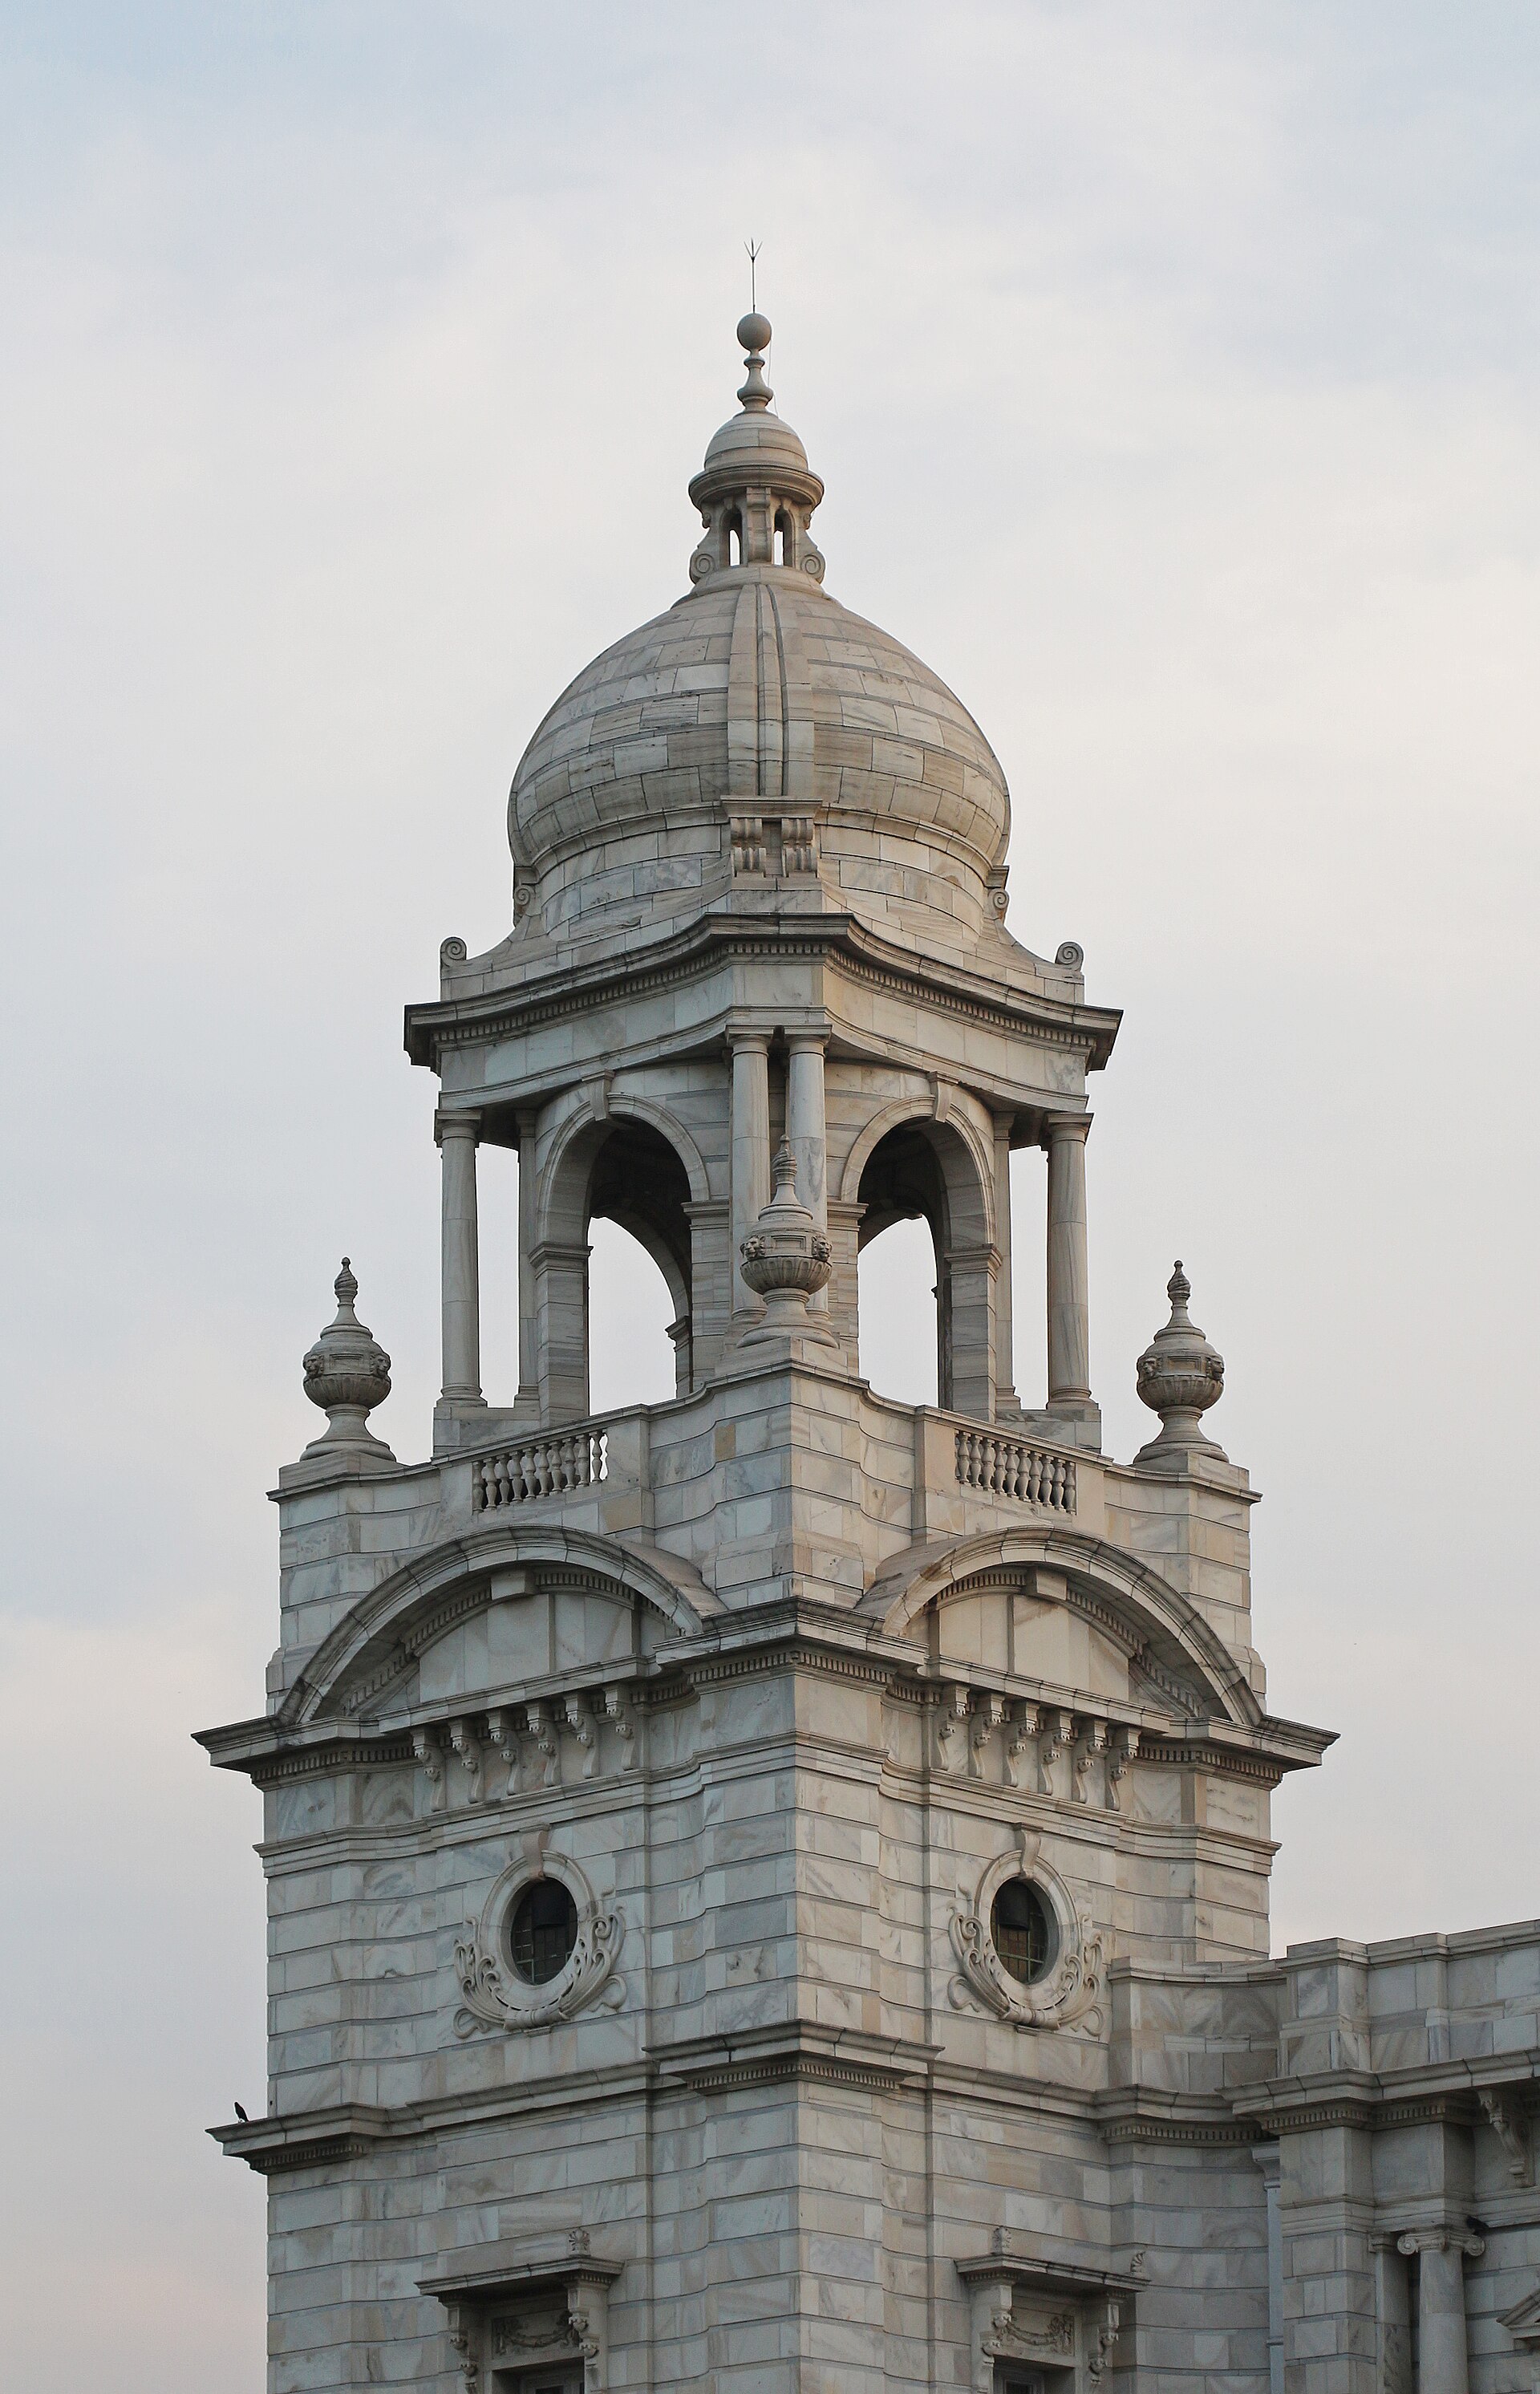

The large public buildings the British left in India are usually looked at as objects and judged on whether they are handsome. They are more interesting read as arguments. Almost every significant colonial building in India was designed to make a claim about the nature of British authority, and the claims changed over the period, sometimes sharply. Learning to read the style is learning to read a political position.
Three phases and what each asserted
The first phase, running through the eighteenth century and into the early nineteenth, is straightforwardly neoclassical. Calcutta, as the Company's capital, filled with porticoes, pediments and Palladian villas along the Chowringhee frontage, and Government House was modelled on an English country seat. The message was continuity with Europe and with Rome. Nothing about these buildings acknowledged that they stood in Bengal beyond the deep verandah, which was an unavoidable concession to climate. Kolkata remained the stronghold of this manner even later, when other cities had moved on.
The second phase is Gothic Revival, arriving in the mid nineteenth century with the confidence of High Victorian Britain and, in Bombay, with a building boom funded by the cotton trade during the American Civil War. Bombay acquired an ensemble of Gothic public buildings along its western foreshore: university buildings, courts, a secretariat. The tone is moralising rather than imperial, since Gothic in Britain carried associations with Christianity, craft and civic virtue.
The masterpiece of the phase is the terminus built for the Great Indian Peninsula Railway in Bombay, designed by Frederick William Stevens from an initial concept by Axel Haig, begun in May 1878 and completed on 20 May 1888. Named Victoria Terminus for the Queen's Golden Jubilee, it was renamed Chhatrapati Shivaji Terminus in 1996 and Chhatrapati Shivaji Maharaj Terminus in 2017, and inscribed as a World Heritage site in 2004. It is Gothic Revival with Romanesque weight and a great deal of Indian detail in the carving, and its stone ornament was executed largely by students of the local art school. A railway station given the massing of a cathedral is a fairly unsubtle statement about what the new religion was.
The third phase is Indo Saracenic, dominant from roughly 1880 onward, and it represents a deliberate change of argument. Its architects, among them Robert Fellowes Chisholm, Henry Irwin, Samuel Swinton Jacob, William Emerson, George Wittet and Stevens himself, grafted onion domes, chhatri kiosks, pointed and horseshoe arches, jali screens and bracketed eaves onto European plans and modern structural frames of steel, iron and concrete. The Madras High Court of 1892 is a canonical example, and the style was much stronger in Madras and Bombay than in Calcutta.
The politics of the borrowed dome
Indo Saracenic is where the reading gets genuinely contested, and it is worth setting out the disagreement rather than picking a side. One view holds that the style was a gesture of respect, an attempt by architects who admired Mughal and Rajput building to work in an Indian idiom. Another holds that it was the architecture of the Raj after 1857, when direct Crown rule replaced the Company and the government needed to present itself as the legitimate successor to Indian sovereigns rather than as a foreign trading concern. On this reading the Mughal dome is not homage but annexation: the visual language of the previous rulers appropriated by the new ones.
Both readings have evidence behind them. Samuel Swinton Jacob compiled portfolios of measured drawings of Indian architectural details for use by designers, which is genuine scholarship, and Indian princely states commissioned the style enthusiastically for their own palaces, which complicates any account of it as purely imposed. At the same time the plans underneath are European institutional plans, and the Indian elements are overwhelmingly applied to the surface rather than generative of the space. It is fair to describe the style as a facade in both senses.
The Victoria Memorial in Calcutta shows the ambiguity well. Designed by William Emerson with Vincent Esch, built between 1906 and 1921 after Lord Curzon championed it, it is faced entirely in white Makrana marble, the same quarry that supplied the Taj Mahal, and mixes British and Mughal elements with Venetian, Egyptian and Deccani touches. Curzon is reported to have specified a central chamber larger in diameter than the Taj's. The building is simultaneously a tribute to Indian architecture and an attempt to outdo it.
New Delhi and the last argument
The decision to move the capital from Calcutta to Delhi was announced by George V at the Durbar of 12 December 1911, and the foundation stone was laid days later. Edwin Lutyens, who first saw Delhi in 1912, laid out the new city, and Herbert Baker designed the Secretariat blocks and the circular legislature. Construction ran through and past the First World War, and the city was inaugurated on 13 February 1931 by the Viceroy, Lord Irwin.
Lutyens was initially contemptuous of Indian architecture and had to be pressed into using it. What he arrived at is not Indo Saracenic pastiche but something odder: a rigorously classical order into which specific Indian elements are inserted as structural and climatic devices. The chhajja, a thin projecting drip stone that throws water clear of the wall and casts a hard shadow line, runs around Rashtrapati Bhavan extending some eight feet. Chhatris break the roofline. The dome, begun in 1912 and finished with the building in 1929, derives partly from the Pantheon and partly from early Buddhist stupas, notably Sanchi, complete with a railing motif.
The famous flaw is instructive. Lutyens and Baker quarrelled over the gradient of the ceremonial approach, and the rise Baker set means that from the far end of the axis the great dome sinks out of sight behind the Secretariat blocks as one advances. An imperial capital built to display its centre of authority conceals it at the moment of approach. The city was formally opened sixteen years before that authority ended.
References
- WikipediaIndo-Saracenic architecture
- WikipediaChhatrapati Shivaji Maharaj Terminus
- WikipediaVictoria Memorial, Kolkata
- WikipediaRashtrapati Bhavan
- WikipediaNew Delhi
This is a reference article, written from the sources above. It is background, not news reporting.