Mughal Architecture: Symmetry, Stone and Empire
Reference library · 980 words
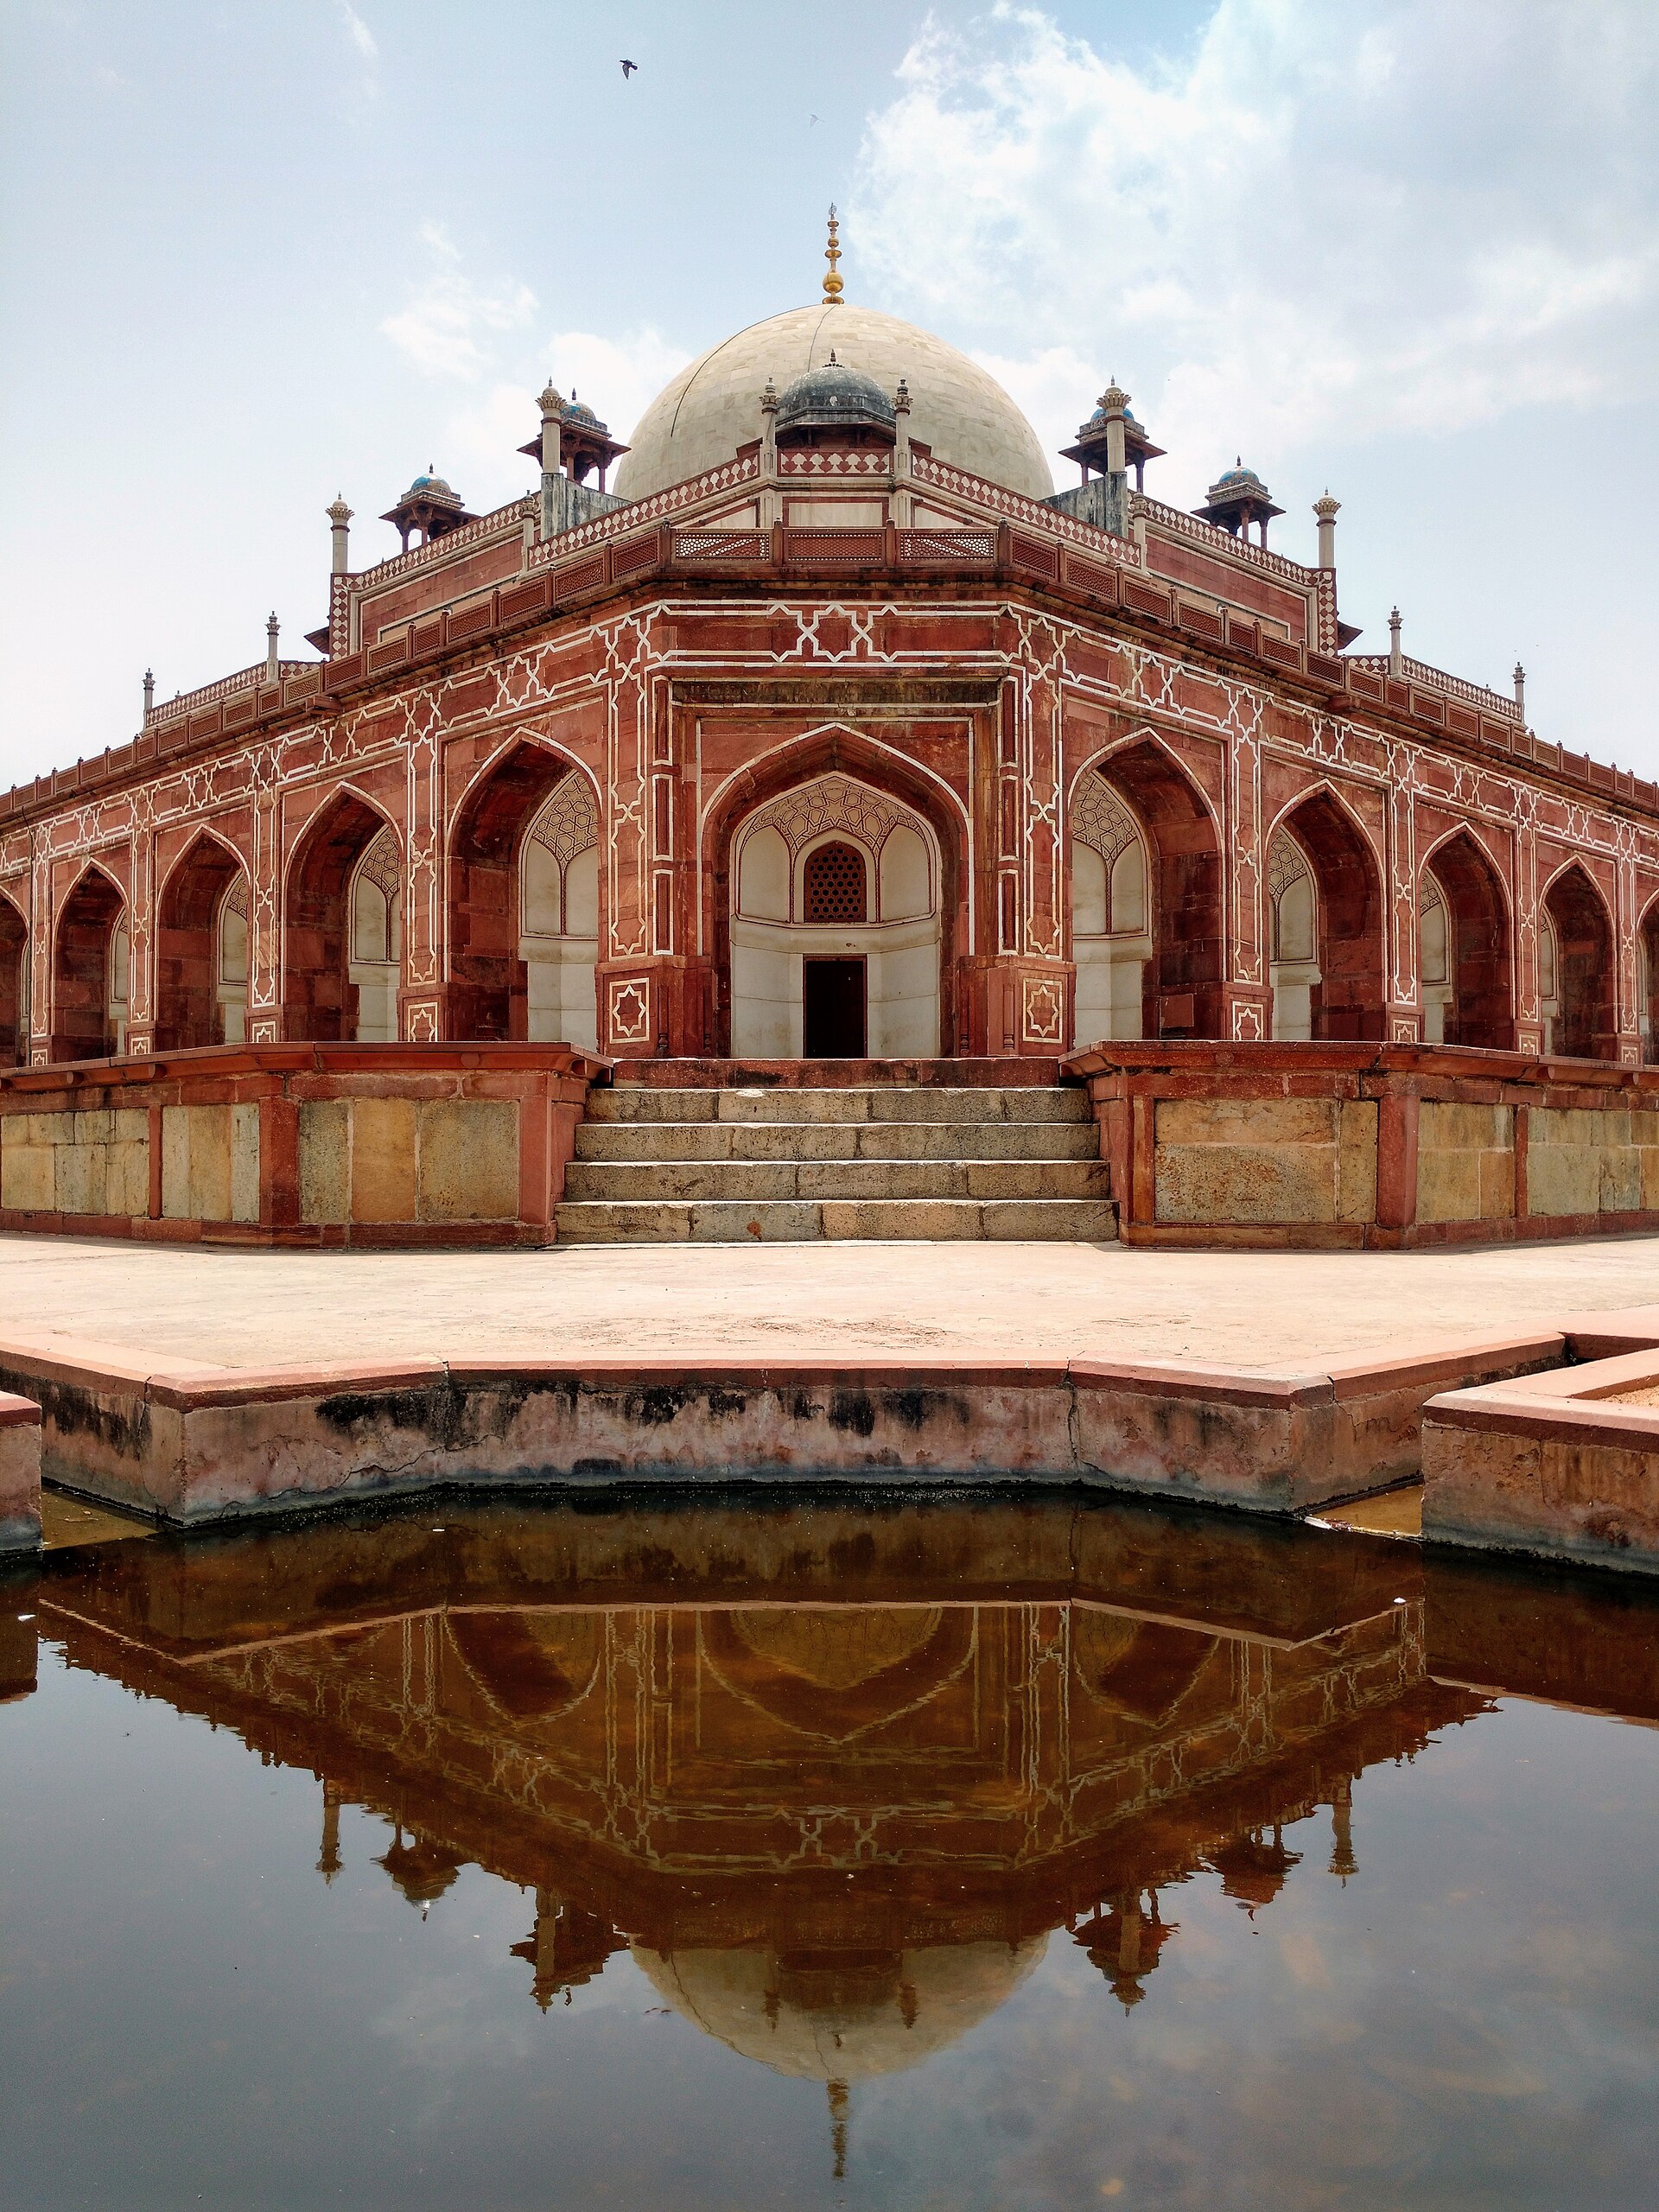

Mughal architecture is usually introduced through the Taj Mahal, which is a little like introducing English literature through one sonnet. The style took roughly a century and a half to form, drew on at least three separate building traditions, and changed decisively with each emperor who paid for it. What holds it together is not a motif but a habit of mind: a preference for bilateral symmetry, for hierarchy expressed through geometry, and for buildings placed inside designed landscapes rather than simply set down on the ground.
Babur, who won Panipat in 1526, arrived from Central Asia with Timurid tastes and left written complaints about the Indian landscape's lack of running water and ordered gardens. His response was to build gardens, and the four part charbagh, a square divided into quadrants by water channels, became the organising device of the entire tradition. It carried an explicit paradisal reading drawn from Quranic descriptions of gardens with flowing rivers, and it gave Mughal designers a way to control approach, sightline and reveal. You almost never see a major Mughal tomb head on and unframed. You see it at the end of an axis, across water, through a gateway.
From Timurid garden to Indian sandstone
The first fully realised statement is Humayun's Tomb in Delhi, built in the 1560s at the instance of the emperor's widow Hamida Banu Begum and inscribed by UNESCO in 1993. It set the template: a high plinth pierced with arched recesses, a symmetrical mass on an eight part plan, a bulbous double dome in white marble over a red sandstone body, and the whole thing centred in a walled charbagh. The double dome is a Persian and Central Asian import that solved a real problem, allowing a tall external silhouette without an unusably lofty interior. Its architect is recorded as Mirak Mirza Ghiyas, who came from Herat.
Akbar's building is the great Indian turn. At Fatehpur Sikri, begun around 1571 and largely abandoned within a couple of decades, Mughal masons worked almost entirely in red Sikri sandstone using post and beam construction rather than arches, because that is what local stone guilds knew and did superbly. The Panch Mahal is a stack of open colonnaded storeys with no walls at all. The Diwan i Khas centres on a single carved column exploding into brackets. Beside them the Buland Darwaza, added to the Jama Masjid there, is pure arcuate monumentality. Akbar's court also absorbed Gujarati and Rajput forms wholesale, the bracketed balcony or jharokha, the domed kiosk or chhatri, the pierced screen or jali, until these read as Mughal rather than borrowed. The reasons Fatehpur Sikri was left are debated, with water supply the most commonly cited factor and campaign politics also argued.
The marble century
Under Jahangir and Shah Jahan the palette turns white and the surface becomes precious. The tomb of Itimad ud Daula in Agra, built in the 1620s by Nur Jahan for her father, is the pivot: small, entirely marble faced, and covered in parchin kari, the inlay of shaped semiprecious stones such as carnelian, jasper and lapis lazuli into cut marble beds. It is often called the Baby Taj, which understates how radical it was.
The Taj Mahal, begun in 1632 for Mumtaz Mahal and inscribed by UNESCO in 1983, applies that surface language at enormous scale and adds one structural innovation of real consequence: the mausoleum is pushed to the far end of the garden against the Yamuna rather than sitting at its centre, so the building reads against sky and water instead of against greenery. Shah Jahan's other work, the Red Fort complex at Shahjahanabad built between 1639 and 1648 and inscribed in 2007, and the Jama Masjid at Delhi, introduces the cusped multifoil arch, the baluster column and the curved bangla roof borrowed from Bengali thatch. Aurangzeb built less and more austerely, though the Badshahi Mosque at Lahore of 1673 is vast, and the Bibi ka Maqbara at Aurangabad is a frank echo of the Taj at reduced cost.
Craft technique underpins all of it. Mughal builders inherited the true arch, the squinch and the dome from the Islamic architectural world, and inherited from Indian workshops a mastery of trabeate construction, deep undercut carving and the sawing of stone into screens. Fusing the two produced things neither tradition had made alone: a marble jali cut to a geometric net so fine it filters light like cloth, an arch whose spandrels carry inlaid floral sprays modelled on European herbals brought to court, a dome whose inner and outer shells serve entirely different purposes. Calligraphy was integrated rather than applied, and at the Taj the Quranic inscriptions framing the great arch are subtly enlarged towards the top so they read as uniform from ground level, a correction of perspective that shows how carefully the finished effect was calculated.
Myths that cling to the marble
Few buildings attract as much invented history as the Taj. The claim that it was a pre existing Hindu temple appropriated by Shah Jahan has been examined and rejected by historians and by Indian courts, and rests on no documentary or archaeological evidence. The story that the emperor had the hands of his craftsmen amputated so the work could never be repeated has no contemporary source and appears late. The attribution of the design to a European, usually the Venetian Geronimo Veroneo, comes from a single second hand traveller's report and is not accepted. Even the name usually given for the chief architect, Ustad Ahmad Lahauri, rests on comparatively thin evidence, and it is more accurate to speak of a large imperial workshop of designers, calligraphers and stone cutters than of a single author. That collective authorship is itself the point. Mughal architecture was an administrative achievement as much as an artistic one, which is why it stopped so abruptly when the money did.
References
- UNESCO World Heritage CentreTaj Mahal
- UNESCO World Heritage CentreHumayun's Tomb, Delhi
- UNESCO World Heritage CentreFatehpur Sikri
- UNESCO World Heritage CentreRed Fort Complex
- WikipediaMughal architecture
This is a reference article, written from the sources above. It is background, not news reporting.