Kerala's Vernacular Architecture: Building with the Climate
Reference library · 905 words
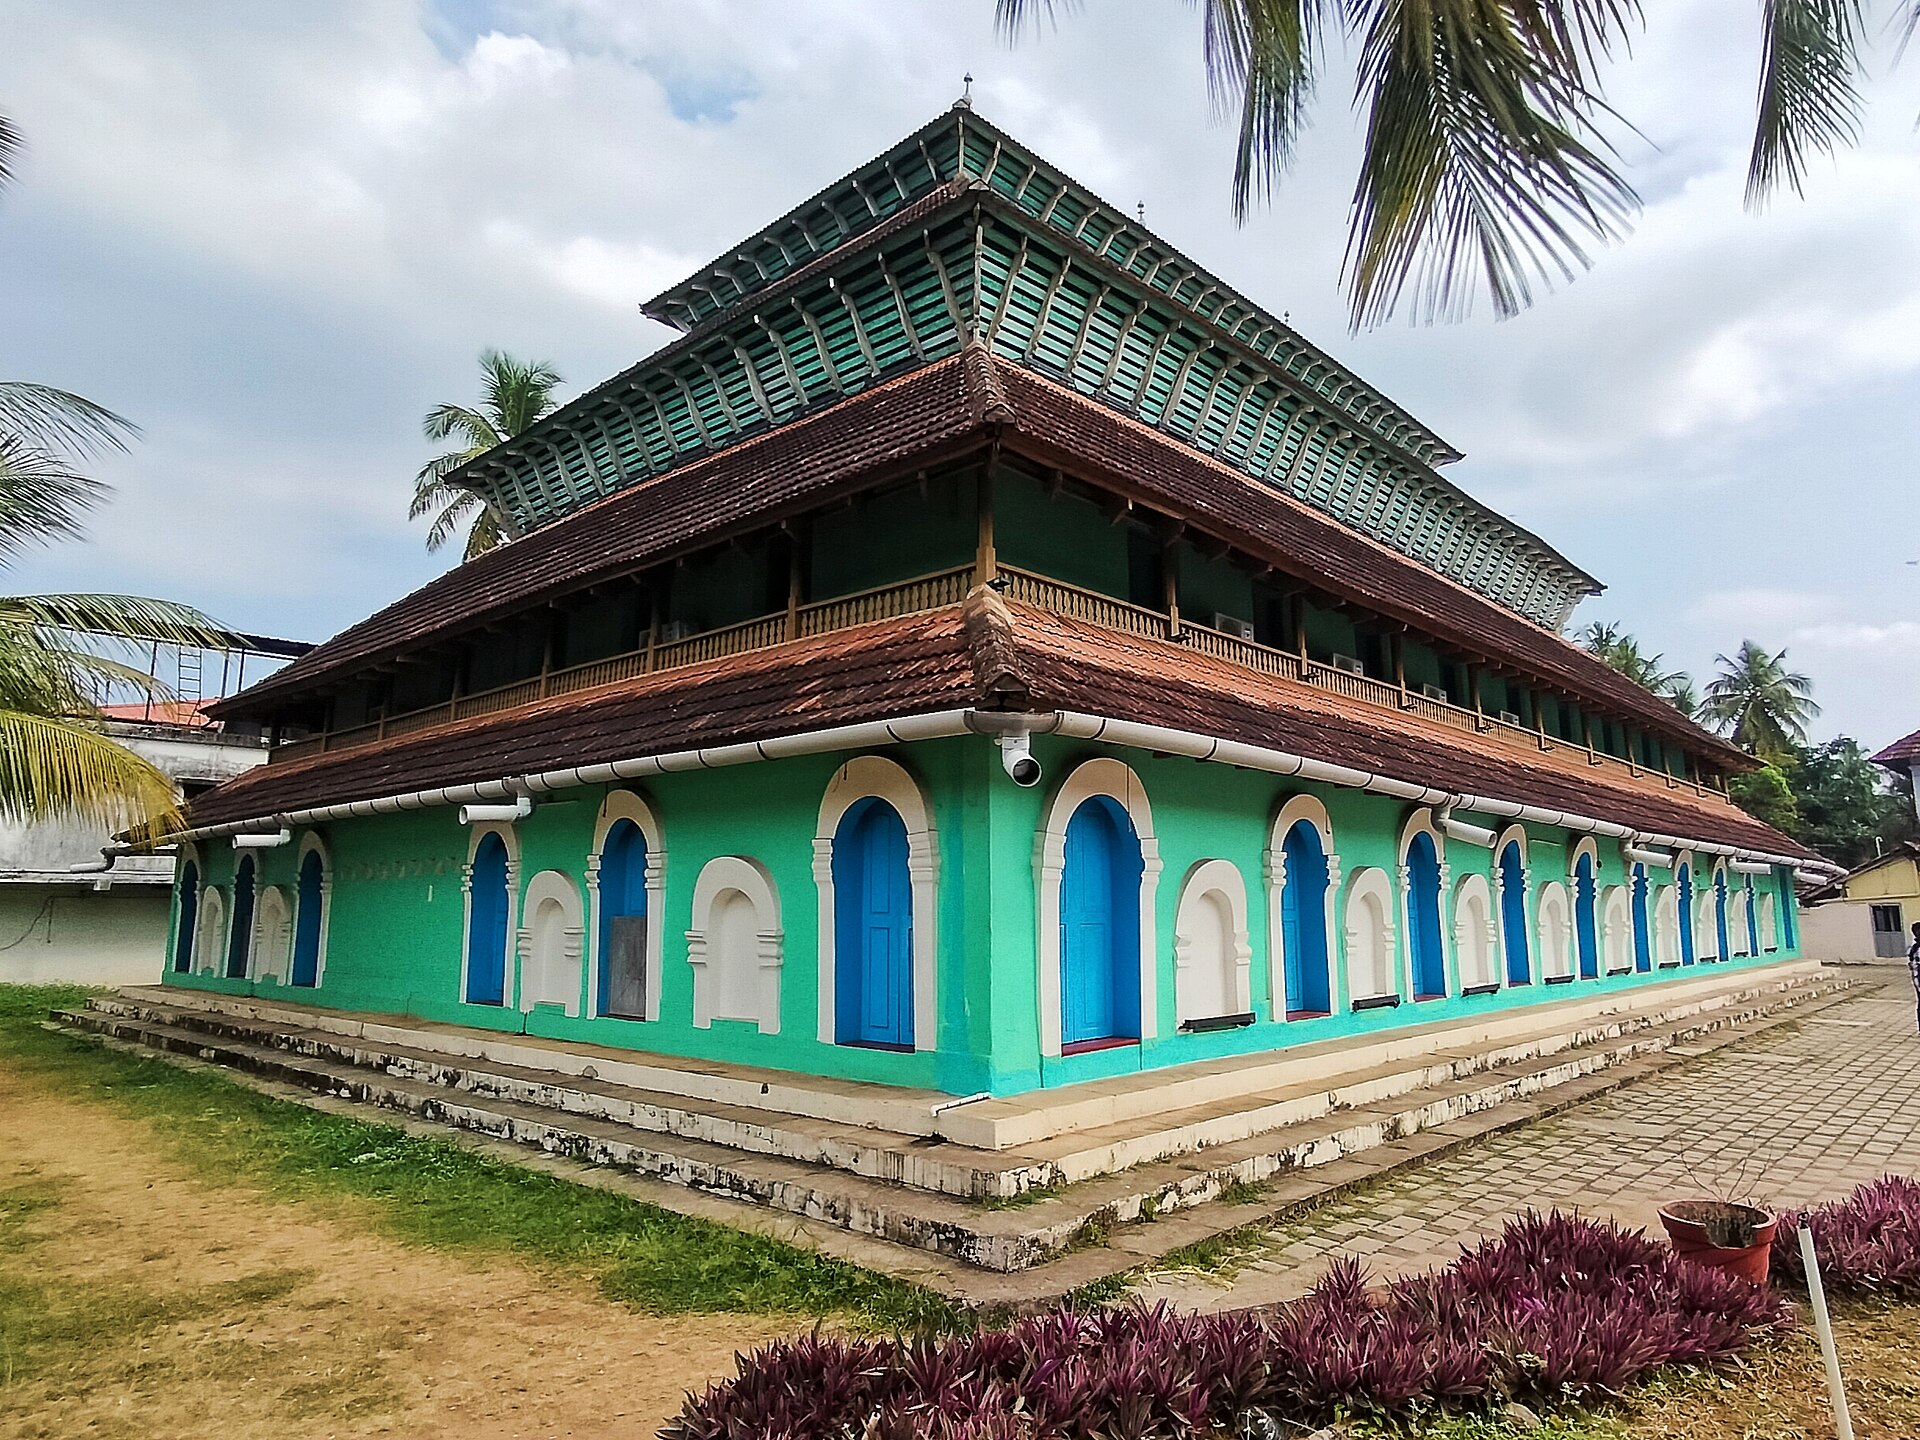

Kerala receives some of the heaviest rainfall in India, spread across two monsoons, in a humid coastal climate where the problem is never cold and rarely dryness. It is always water and always heat that cannot be shed by ventilation alone. The traditional architecture of the region is best read as a set of answers to that specific brief, and almost every feature people find picturesque about it turns out to be functional first.
Start with the roof, because in Kerala the roof is the building. Traditional houses carry a steeply pitched roof, often with gables at the ends, oversailing the walls by a considerable margin. The pitch sheds monsoon water fast enough that it never soaks in. The overhang keeps rain off the walls and keeps direct sun off them too, so the wall surface stays relatively cool. The gable ends are usually louvred or screened, which turns the roof void into a ventilated buffer, letting hot air escape at the ridge and drawing cooler air through the house below. The covering was historically palm thatch, and clay tiles became widespread from the later nineteenth century after tile manufacture was established on the Malabar coast, which is why so much of what looks timeless is in fact relatively recent.
Timber, laterite and the four block house
The structural system is a timber frame. Kerala had exceptional hardwood, notably teak, rosewood and the wild jackwood known as anjili, and carpenters developed a joinery tradition using pegged mortise and tenon connections so that the roof frame behaves as a self supporting assembly resting on the walls rather than depending on them. This matters in a region where masonry saturates in the monsoon and where ground movement is common. The frequently repeated boast that such houses contain not a single nail is an exaggeration, but the principle behind it is sound: the joints, not the fixings, do the work.
Walls are typically laterite, an iron rich soil that can be cut into blocks while still in the ground and which hardens on exposure to air, finished with lime plaster. The classic plan form is the nalukettu, literally four blocks, a rectangle of rooms enclosing an open central court called the nadumuttam. Wealthier households built the ettukettu with eight blocks and two courts, and a few reached sixteen. The four wings are named by cardinal direction, and the internal hierarchy is fixed, with the granary and the ritually important rooms in prescribed positions. Approach is through a padippura, a gatehouse in the compound wall, then across an open yard to the poomukham, a raised entrance porch fitted with sloping wooden backrests where visitors were received without entering the house at all.
This was codified. Kerala has its own building literature within the wider Vastu tradition, including the treatise Manushyalaya Chandrika, which deals specifically with dwellings and prescribes proportion, orientation and timber selection. Temple building had its own texts, and produced the distinctive circular sanctum seen at shrines such as Vadakkunnathan at Thrissur, roofed in copper sheet, sometimes with an attached kuttambalam theatre hall for ritual performance and with mural cycles in mineral pigments on lime ground.
One climate, many communities
The most interesting evidence that this is a climatic rather than a religious architecture is that everyone used it. Kerala's older mosques were built as timber framed, tile roofed, multi tiered halls with no domes and no minarets, the Mishkal Mosque at Kozhikode being the well known survivor. The Cheraman Juma Masjid at Kodungallur is traditionally said to be among the oldest mosques in the subcontinent, though that early foundation date rests on tradition rather than on excavated or documentary evidence and should be treated as a claim rather than a fact. Syrian Christian churches likewise took Kerala forms, adding facades of European derivation later. Palaces did the same thing at scale: the Padmanabhapuram Palace, built by the rulers of Travancore and now administered by Kerala although it stands within Tamil Nadu, is essentially a vast aggregation of timber roofed blocks and courts.
The modern argument
Kerala is unusual in having had this tradition consciously reinterpreted rather than merely conserved. The architect Laurie Baker, born in England in 1917 and resident in India from the 1940s until his death in 2007, spent decades working in Kerala on low cost building. His method took the vernacular logic and stripped it of expensive timber: exposed brickwork instead of plaster, perforated brick jalis for light and cross ventilation, filler slab roofs using tiles or pots to reduce concrete, curved walls to gain strength with fewer bricks, and rubble foundations. His public work includes the Centre for Development Studies in Thiruvananthapuram. Baker's influence made climate responsive building a mainstream position in Kerala rather than a heritage niche.
The pressures now are different. Remittance money from the Gulf funded a wave of large concrete houses with flat or shallow roofs, wide glazing and air conditioning, which perform badly in the humidity and have to be run mechanically to be comfortable. Good hardwood has become scarce and expensive, so authentic replacement of timber elements is often impossible. Meanwhile many older nalukettu houses have been dismantled and sold as components, sometimes re erected as resort buildings elsewhere. What survives most reliably is not the object but the idea: pitch the roof, overhang it generously, ventilate the void beneath, and organise the plan around a court that lets the house breathe.
References
- WikipediaArchitecture of Kerala
- WikipediaNalukettu
- WikipediaPadmanabhapuram Palace
- WikipediaKerala
- SahapediaSahapedia, open resource on Indian arts, cultures and heritage
This is a reference article, written from the sources above. It is background, not news reporting.