Indo Saracenic: A Style Born of Two Worlds
Reference library · 937 words
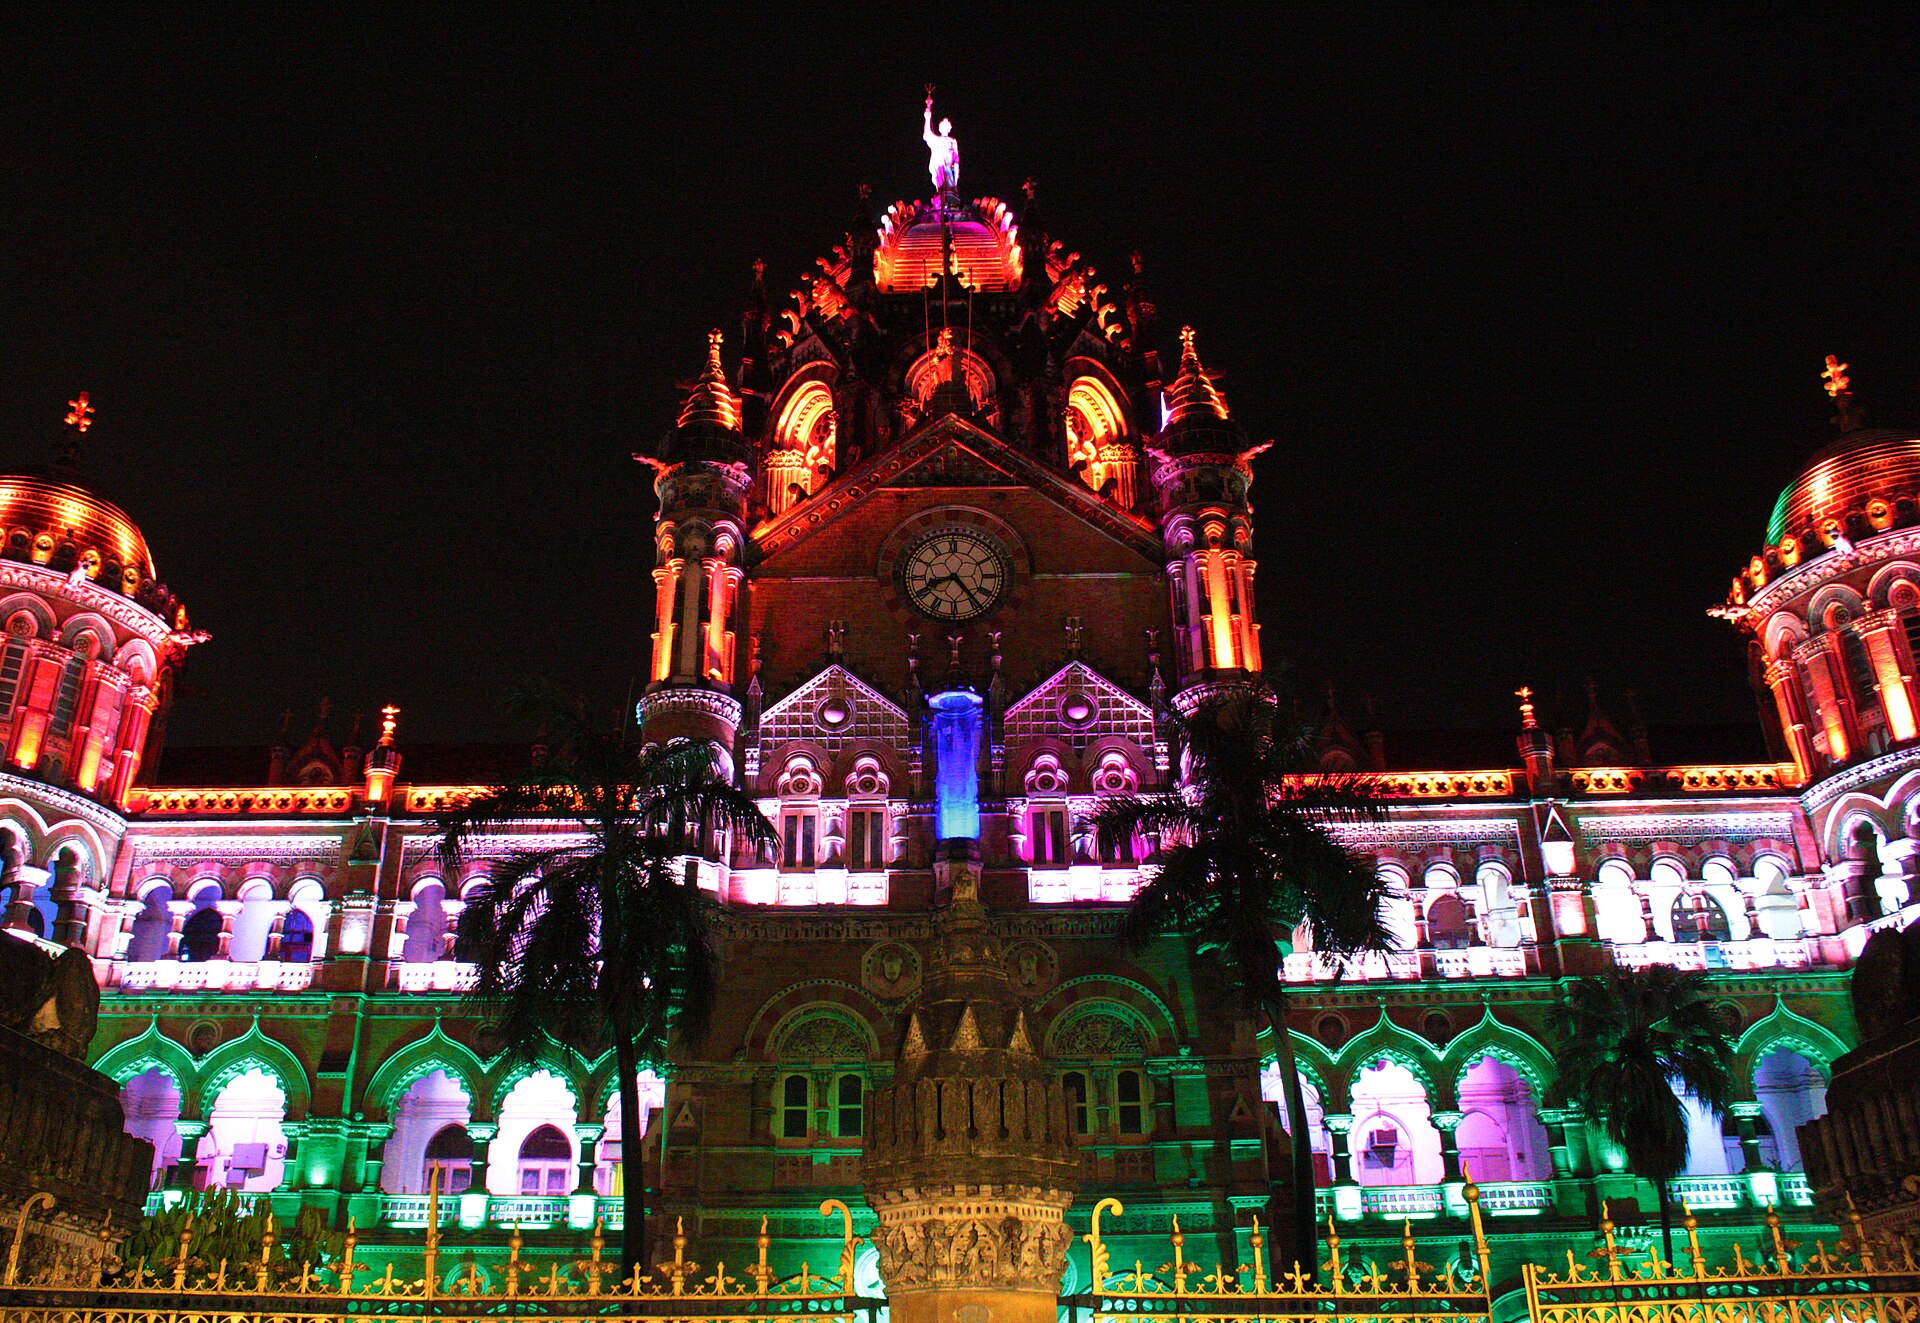

Stand in front of the Chhatrapati Shivaji Maharaj Vastu Sangrahalaya in Mumbai, or the Madras High Court, or Mysore Palace, and you are looking at a category problem. The massing, the plan, the structural frame and often the engineering are European and industrial. The domes, the eaves, the balconies and the pierced screens are Indian. The style that results was named Indo Saracenic by its British practitioners, and it dominated public building in India for roughly half a century from the 1870s.
The word Saracenic is itself worth flagging. It was an old and now abandoned European term for Islamic, and its use here tells you the classification was made from outside. Contemporary writing also used labels such as Indo Gothic and Hindoo style, and modern scholarship increasingly prefers Indo Saracenic Revival or simply hybrid colonial architecture. None of the names is neutral.
How the style was assembled
The building type came first and the ornament was fitted to it. A colonial museum, courthouse, secretariat, railway terminus or college had a programme, a budget and a construction method drawn from Victorian Britain: load bearing masonry with iron or steel roof trusses, later reinforced concrete, wide corridors, tall sash or arched windows, clerestory lighting. Onto that skeleton architects grafted a repertoire of Indian details. The domed rooftop kiosk or chhatri, the deep projecting eave or chhajja, the corbelled balcony or jharokha, the pierced screen or jali, the cusped multifoil arch and the bulbous dome all recur.
The mechanism by which those details spread is one of the more interesting things about the style. Samuel Swinton Jacob, an engineer officer who worked extensively in Rajasthan and designed the Albert Hall Museum in Jaipur, compiled and published a multi volume set of measured drawings of Indian architectural detail, generally known as the Jeypore Portfolio. It functioned as a pattern book. An architect in Madras or Bombay with no first hand knowledge of Rajput carving could now specify a bracket or a parapet accurately, and this is precisely why the vocabulary of the style is so consistent across places that share no local tradition.
The architects and the buildings
Madras produced the most theorised version. Robert Fellowes Chisholm, born in 1840, worked there for years and produced the Senate House of the University of Madras and the remodelling of Chepauk Palace, the eighteenth century seat of the Nawabs of Arcot which is often cited as the earliest building in the lineage. Charles Mant, working in western India and the princely states, argued explicitly that European architects in India should design in Indian idioms, and his Laxmi Vilas Palace at Vadodara was completed after his death with Chisholm's involvement. Henry Irwin designed the Madras High Court and, in the early twentieth century, the Amba Vilas Palace at Mysore for the Wadiyar rulers.
Bombay went its own way. Frederick William Stevens built the terminus completed in 1888 and now called Chhatrapati Shivaji Terminus, inscribed by UNESCO in 2004, which is fundamentally Venetian Gothic with Indian and Mughal detailing worked into it and carving executed by students of the local art school. George Wittet designed the Prince of Wales Museum, opened in the following decade and now the Chhatrapati Shivaji Maharaj Vastu Sangrahalaya, and the Gateway of India, whose foundation was laid in 1913 and which was completed in the 1920s. In Calcutta, William Emerson's Victoria Memorial, built in the years around the First World War, sets Mughal derived domes and chhatris on an essentially classical white marble mass.
Princely India was the style's second great patron, and often its most extravagant. Rulers of states such as Mysore, Baroda, Jaipur, Bikaner and Kapurthala commissioned palaces, hospitals, colleges and clock towers in the manner, sometimes from British architects and sometimes from Indian engineers trained in the same offices. For a prince, an Indo Saracenic palace made a double statement, signalling participation in the modern imperial order while asserting descent from an indigenous dynastic tradition. The results are frequently more inventive than the government buildings, because a palace had no committee to satisfy, and because princely budgets could pay for the carving that gave the details conviction rather than the cast plaster that so often stood in for it elsewhere.
Whose style was it
The political reading is unavoidable and was made at the time. Building in Indian forms allowed the colonial state to present itself as the legitimate inheritor of Mughal and Rajput authority rather than as an alien administration, and the shift towards the style accelerated after 1857 for reasons that were not purely aesthetic. Critics both then and since have called it pastiche, an assembly of decorative quotations with no structural or ritual relationship to the traditions they were taken from. There is force in that. A chhatri on a Mughal tomb sits within a coherent system of proportion and meaning; a chhatri on a Victorian clock tower is a hat.
The counterargument is also worth hearing. Indian princely patrons commissioned the style enthusiastically for their own palaces and public works, which complicates any reading of it as something simply imposed. Indian contractors, masons and carvers executed it, and in Bombay the carving was consciously used as a training ground for Indian craftsmen. Some of the detailing, particularly the deep chhajjas and screened openings, was climatically sensible in a way that unmodified European models were not. And several of the buildings have since been claimed as civic landmarks by the cities that inherited them, renamed after Indian figures, and protected. The style was a colonial argument in stone, and the argument did not end the way its authors expected.
References
- WikipediaIndo-Saracenic architecture
- UNESCO World Heritage CentreChhatrapati Shivaji Terminus (formerly Victoria Terminus)
- WikipediaSamuel Swinton Jacob
- WikipediaRobert Chisholm (architect)
- WikipediaGateway of India
This is a reference article, written from the sources above. It is background, not news reporting.