Dravidian Temples: Towers Built to Reach the Sky
Reference library · 919 words
.jpg)
Walk towards a temple in Madurai or Srirangam and the first thing you see, from kilometres away, is a gate. Not the sanctum, not the deity's tower, a gate. That inversion is the single most interesting fact about the southern Indian temple tradition, and it took about a thousand years to happen. The buildings that Europeans came to label Dravidian began as small, solid, pyramidal shrines and ended as walled cities whose entrances tower over everything inside them.
The vocabulary is worth having, because it is precise. The garbhagriha is the womb chamber housing the deity. Above it rises the vimana, a stepped pyramidal superstructure made of receding storeys, each ringed with miniature shrine forms, capped by a shikhara and a pot finial. In front sit one or more mandapa halls. Around the whole runs a prakara, an enclosure wall, and in that wall stands the gopuram, the gateway tower. Northern Indian temples use a curved shikhara instead of a stepped vimana, and medieval Sanskrit building manuals such as the Mayamata and the Manasara already distinguish these regional modes.
Pallava rock, Chola granite
The tradition becomes legible under the Pallavas of Kanchipuram in the seventh and eighth centuries. At Mamallapuram on the Coromandel coast, inscribed by UNESCO in 1984, you can see the whole experiment laid out: cave shrines cut into the rock, the monolithic rathas carved top down out of single granite outcrops as though they were scale models, the vast open air relief usually called Arjuna's Penance, and finally the Shore Temple, a genuinely built structure of dressed stone from around 700 CE. The rathas matter because each is a different shrine type in miniature, which suggests the builders were consciously working through a typology.
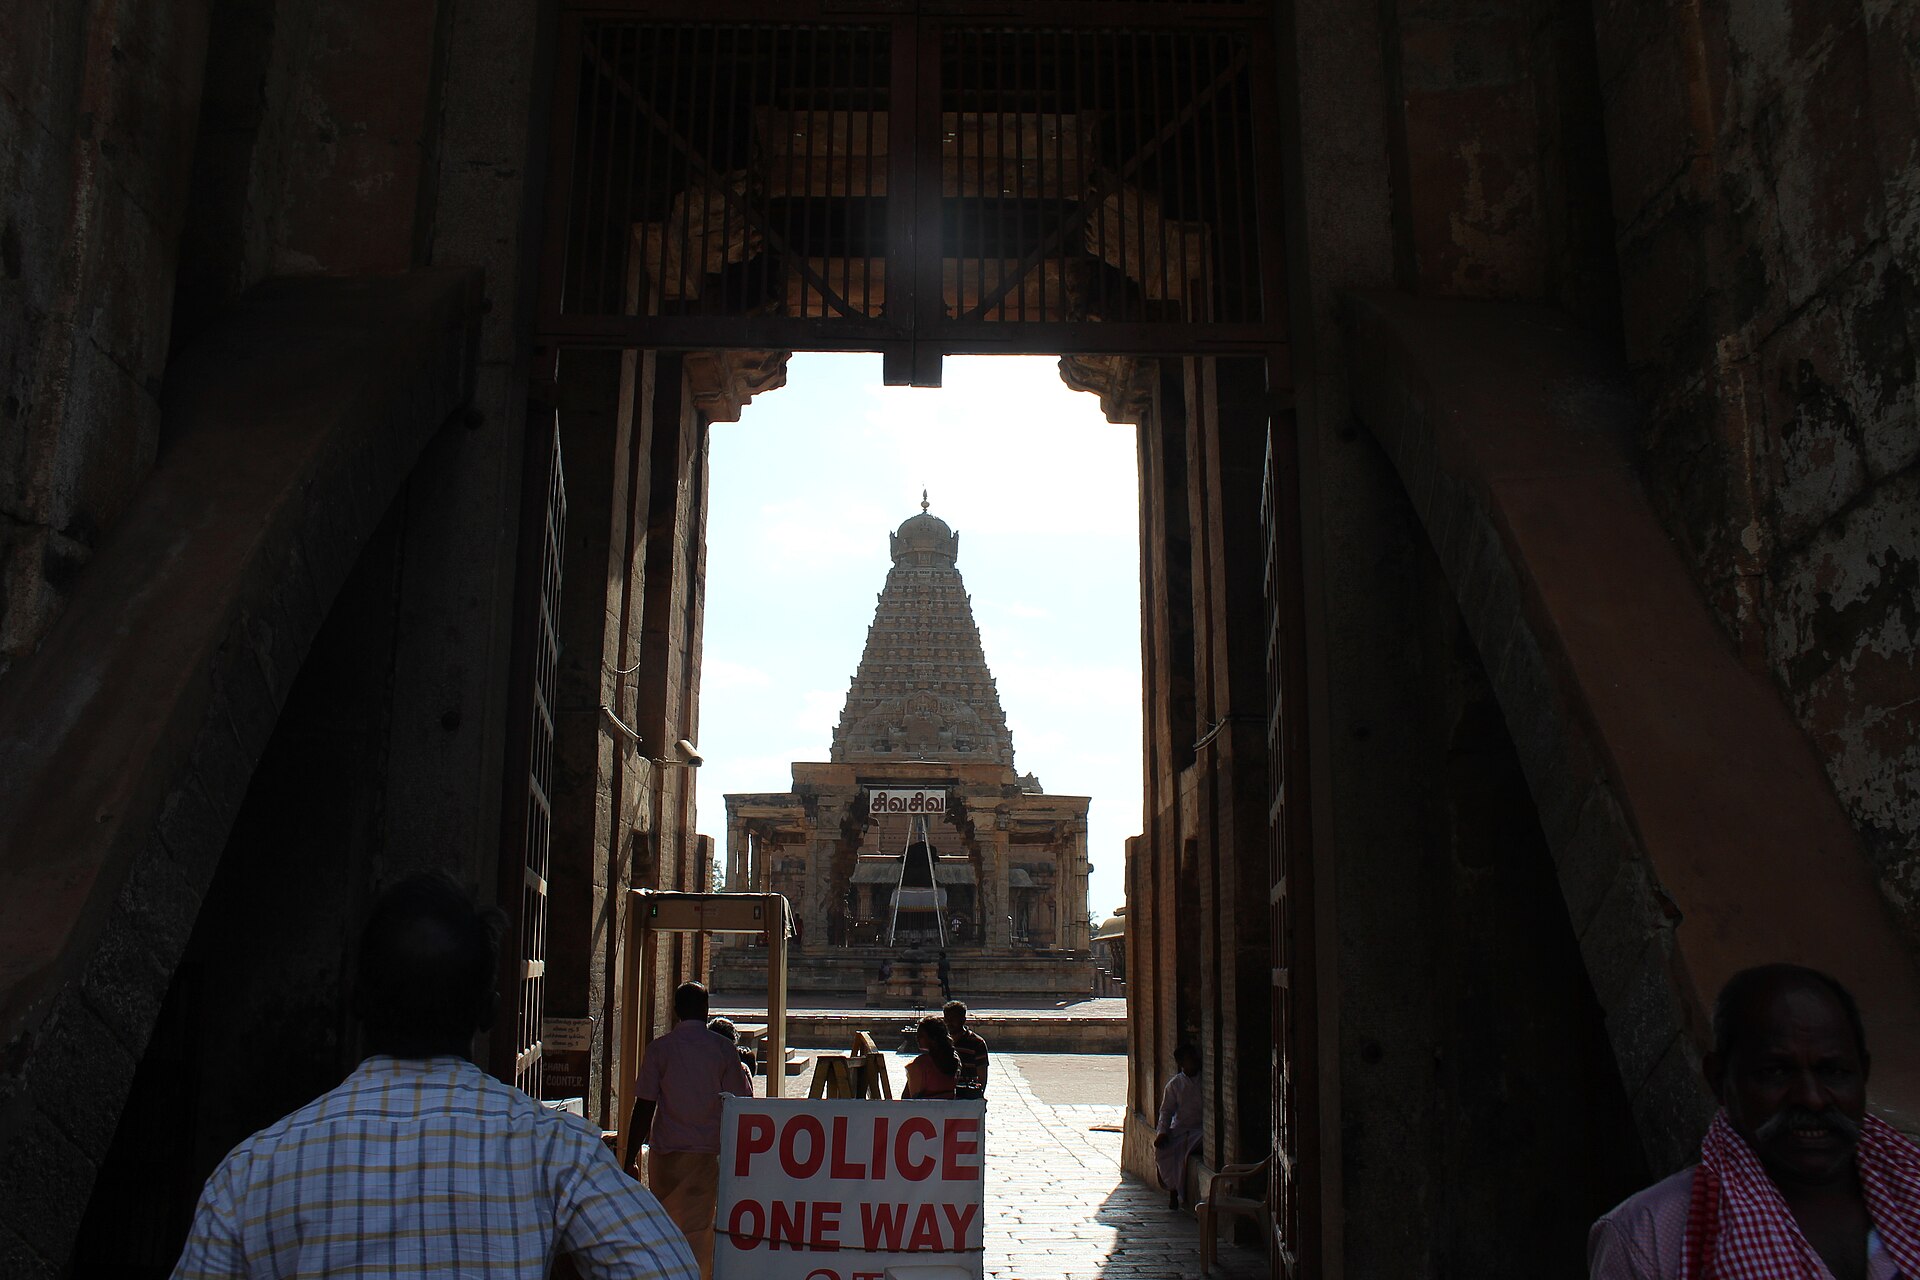
The Cholas then scaled it. The Brihadisvara temple at Thanjavur, completed around 1010 under Rajaraja I, carries a vimana rising roughly sixty metres, still among the tallest in India, built in granite in a region with no granite quarries nearby. Rajendra I answered it at Gangaikonda Cholapuram in the 1030s with a slightly lower and more curved profile, and the twelfth century Airavatesvara temple at Darasuram added an intensity of sculptural detail. The three are inscribed together as the Great Living Chola Temples, listed in 1987 and extended in 2004. The word living is doing real work there. These are functioning temples with daily ritual, not ruins.
Two popular claims about Thanjavur deserve correction. The story that the capstone was a single eighty tonne block hauled up a ramp several kilometres long is folklore, not documented engineering history. The frequently repeated claim that the vimana casts no shadow on the ground at noon is simply not true; the shadow falls where geometry says it must, though it can be short and can land within the compound.
Why the gateway overtook the tower
From roughly the thirteenth century the centre of architectural ambition moved outward. Under the Pandyas, then the Vijayanagara empire and the Nayaka rulers who succeeded it in the sixteenth and seventeenth centuries, patrons could not easily rebuild an ancient sanctum, which was consecrated and untouchable, but they could add another enclosure wall and a taller gate. Successive rings of prakara accumulated, each with its own gopuram, and the outermost became the highest. The Ranganathaswamy temple at Srirangam has seven concentric enclosures, with shops, streets and houses inside the outer ones, and its outermost tower was only completed in 1987. The Meenakshi Sundareswarar temple at Madurai owes most of its present fabric to Nayaka period building and rebuilding.
The construction logic differs from the vimana below it. A gopuram is typically a granite base carrying a tall tapering superstructure of brick and timber, dressed in lime plaster and modelled into hundreds of stucco figures. Plaster is perishable, which is why gopurams are periodically remodelled and repainted in strong colours during the kumbhabhishekam, the reconsecration ceremony held at intervals of about twelve years. That is the real reason a Tamil gopuram looks bright and a Chola vimana looks bare. One is a renewable skin, the other is stone.
The interior logic is equally deliberate. A visitor moves from the bright outer court through progressively darker, lower and more compressed spaces until reaching the sanctum, which is small, unlit except by lamps, and thick walled. That sequence is not accidental. It is a designed transition from public daylight to private darkness, and the sculpture programme reinforces it, with guardian dvarapala figures at thresholds, dancers and musicians in the halls, and almost no imagery at all in the sanctum itself beyond the deity. Water tanks, colonnaded thousand pillar halls, chariot streets for processions and shrines to consorts and attendant deities accumulated around this core, so that a major temple functions simultaneously as a ritual centre, a landholder, an employer and a market.
A contested label
The term Dravidian architecture is worth handling carefully. It was popularised in the nineteenth century by the Scottish writer James Fergusson, who imposed a threefold ethnic and racial classification on Indian building that historians no longer accept in that form. The Sanskrit texts do use dravida as a regional building mode, so the word is not a pure colonial invention, but the neat equation of a style with a race or a language family is. It is also inaccurate to treat the southern temple as static. Materials, patronage, ritual and even the direction of monumentality all shifted, and the temples that draw the biggest crowds today are precisely the ones that never stopped being altered.
References
- UNESCO World Heritage CentreGreat Living Chola Temples
- UNESCO World Heritage CentreGroup of Monuments at Mahabalipuram
- WikipediaGopuram
- WikipediaVimana (architectural feature)
- Archaeological Survey of IndiaArchaeological Survey of India
This is a reference article, written from the sources above. It is background, not news reporting.