Built for the Mountains: Himalayan Wooden Architecture
Reference library · 944 words
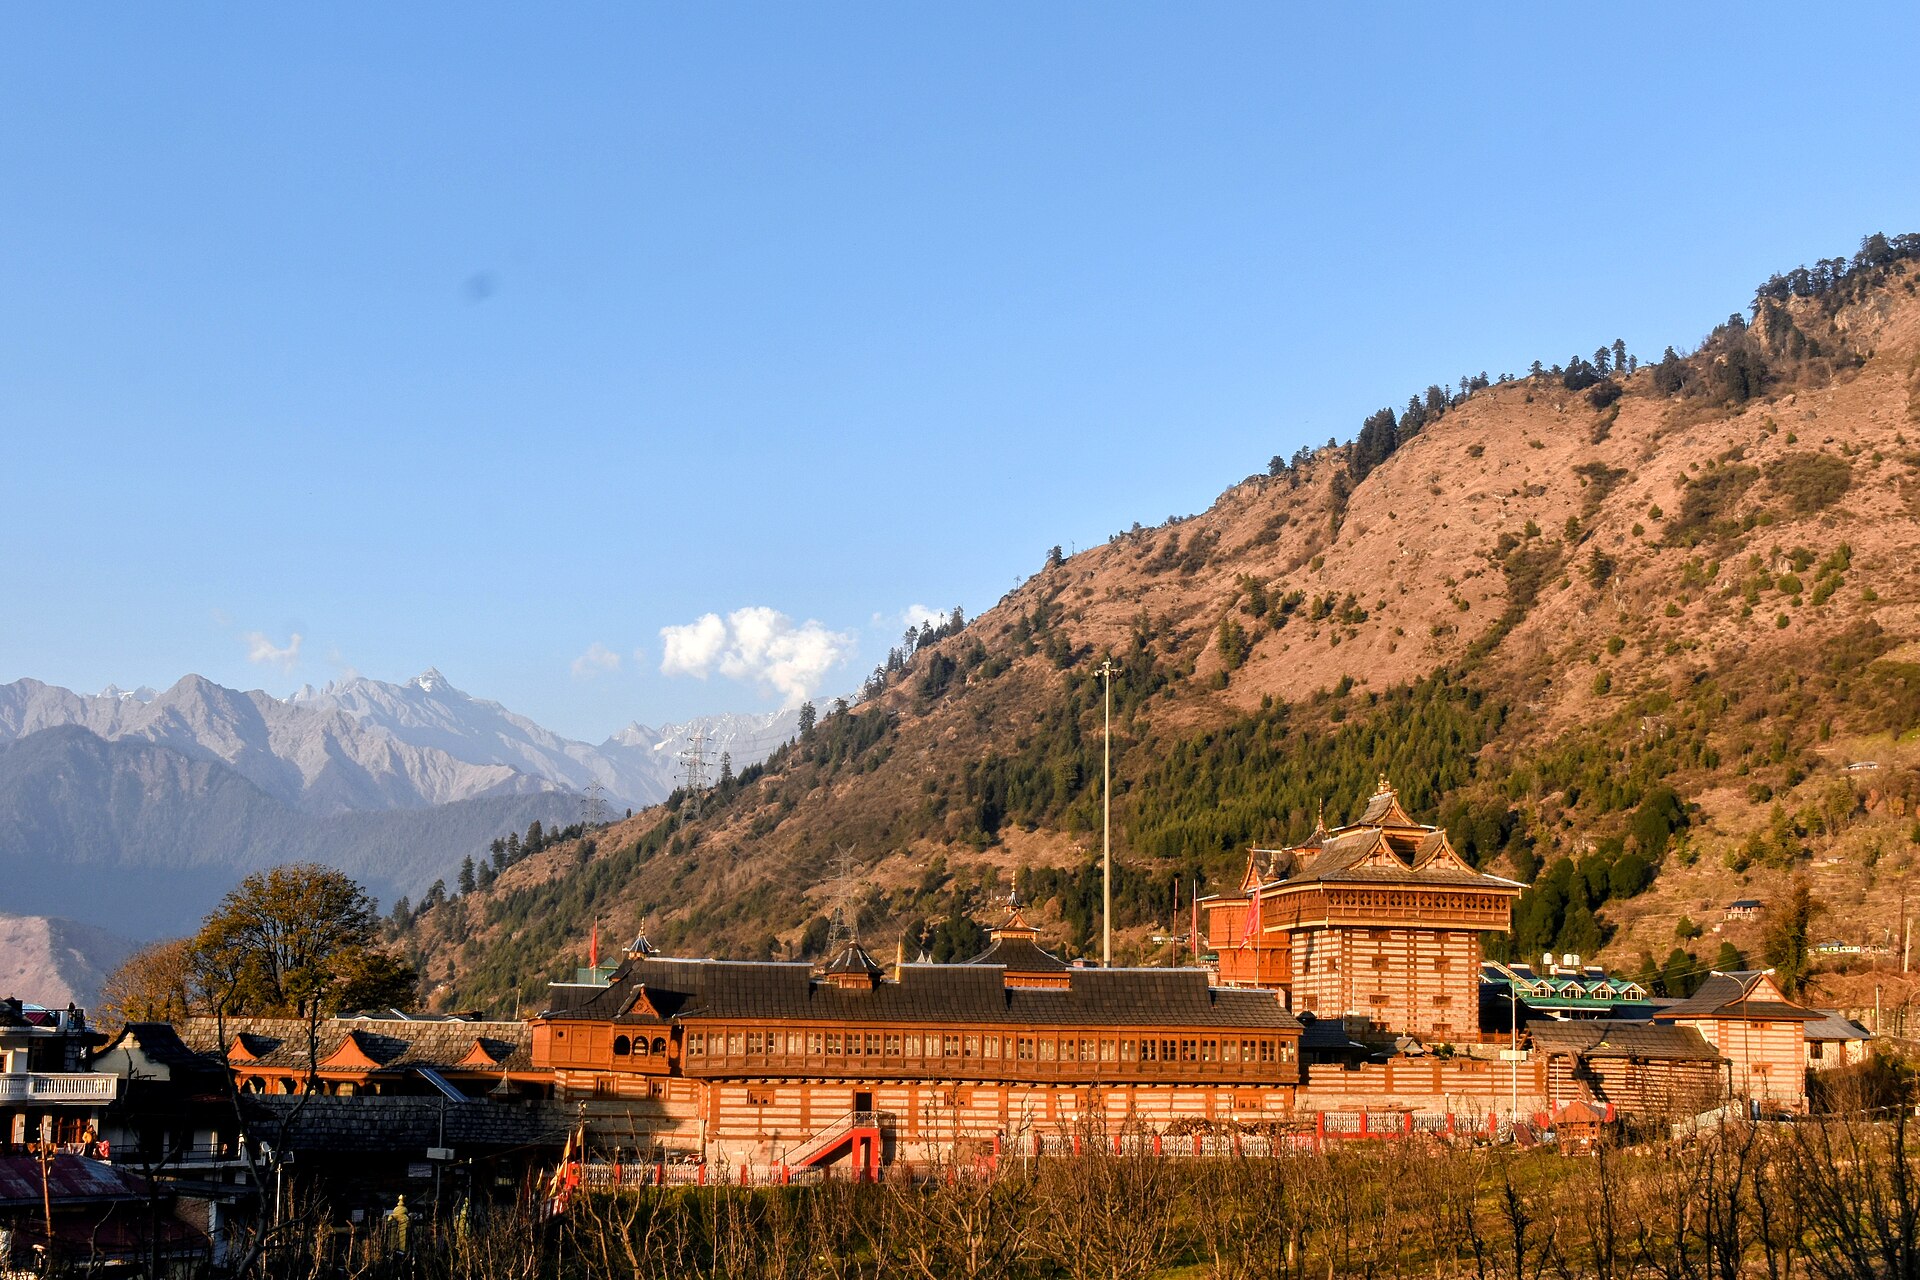

In the valleys of Himachal Pradesh, Uttarakhand and Kashmir there is a building technique that looks, to an eye trained on masonry, like a mistake. Walls are built as alternating horizontal courses of dry laid stone and squared timber beams, with no mortar anywhere and often no nails, the timbers running in pairs along each face and locking together at the corners in an interlaced joint. The stone fills between them. The result is a striped wall, and it has kept temples and houses standing through earthquakes that flattened everything conventional around them.
The technique is called kath kuni in Himachal Pradesh, from words meaning wood and corner, and closely related systems appear elsewhere in the western Himalaya under other names, including taq and dhajji dewari in Kashmir. It has no textual tradition. It was transmitted through apprenticeship within carpenter communities, orally and by hand, which is one reason it is now disappearing quickly.
Why it survives earthquakes
The seismic performance is the point, and the mechanism is worth understanding because it inverts the usual engineering instinct. A rigid structure resists an earthquake by being strong enough not to move, and fails catastrophically when the force exceeds its strength. A kath kuni wall does the opposite. Because it is dry laid and nail free, it is not rigid: the timber courses can shift slightly against the stone, and the corner joints can work without tearing. Energy that would crack a monolithic wall is dissipated as friction through hundreds of small movements throughout the fabric.
The timber courses also do something specific. Stone rubble laid without mortar has almost no tensile strength, so a stone wall in an earthquake tends to shed its outer face. The horizontal timbers act as continuous tension bands at intervals up the wall, tying the two stone faces together and confining the fill, exactly the role a reinforced concrete ring beam plays in modern construction. The corner interlocking then ties the four walls into a box.
The Bhimakali temple at Sarahan in Himachal Pradesh, seat of the tutelary goddess of the Bushahr rulers, is the standard demonstration. Its shrine is traced to around the thirteenth century, it is built in kath kuni with deodar and stone, and it has twin towers, three courtyards and elaborately worked gateways with silver and gold ornament. In the Kangra earthquake of 1905 the main tower tilted rather than fell, and by local account a later tremor pushed it back toward upright. Raja Padam Singh undertook substantial rebuilding in the 1920s. Part of the foundation gave way in 2022 and an expert assessment involving IIT Mandi followed, which is a reminder that this fabric is durable rather than immortal.
Deodar, and the climate logic
The timber is almost always deodar, Cedrus deodara, the Himalayan cedar, whose name derives from Sanskrit words meaning wood of the gods. It is straight grained, works well, and is exceptionally resistant to rot and insect attack because of its resin content, properties that gave rise to the local claim that it lasts a thousand years in water and far longer in air. That is a saying rather than a measurement, but it reflects real durability, and beams salvaged from demolished houses are routinely reused in new ones.
The rest of the design responds to snow and cold. The longer facades face south for winter solar gain. Walls are frequently built as cavities, with the space between inner and outer skins filled with rubble or left as an insulating void. Roofs are steeply pitched and laid with heavy slate tiles or timber shingles that shed snow. Living quarters sit on an upper floor above a byre, so that the animals' body heat rises into the rooms above, and the topmost level is an open or lightly enclosed gallery used for drying grain and for sitting out in summer.
Two other Himalayan wooden types deserve mention because they are often confused with kath kuni. The pagoda temple of Himachal and Nepal, with its stack of diminishing timber roofs over a small stone shrine, uses timber framing rather than banded wall construction, and its lineage runs back to the stupa mast rather than to vernacular housing. And the Kashmiri khatamband ceiling, a coffered surface assembled from small pieces of interlocking wood without glue or nails, is a joinery tradition rather than a structural one, though it shares the same instinct for connections that can move.
The trades under pressure
Kath kuni is now built rarely, and the reasons are mostly not aesthetic. Forest protection legislation restricts the felling of deodar, which is sound conservation policy and simultaneously difficult for a construction system that requires large quantities of large timber. What supply exists is expensive. Reinforced concrete is faster, is understood by the general building trade, requires no specialised carpenters, and carries a social prestige that the old technique does not.
The knowledge itself is the scarcer resource. Because the corner joint and the proportioning of courses were never written down, they exist only in the hands of a shrinking number of craftsmen, and an apprenticeship system needs a steady flow of commissions to function. Restoration work on temples and a small heritage building sector have kept a handful of workshops alive.
The engineering argument for taking this seriously is not sentimental. The Himalaya is among the most seismically active regions on earth, and the failure mode of poorly built concrete frame construction there is well documented and lethal. A technique that has demonstrably absorbed major earthquakes over centuries, using materials available on site and skills that can be taught locally, is worth studying on its merits rather than preserving as folklore.
References
- WikipediaKath-Kuni architecture
- WikipediaBhimakali Temple
- WikipediaCedrus deodara
This is a reference article, written from the sources above. It is background, not news reporting.